<-- style PDP --> 664 Rhodes Avenue, Toronto - Detached for sale for $1,349,000
  • new
  • for sale

664 Rhodes Avenue

Toronto, Ontario, M4J 4X6 - Greenwood-Coxwell

$1,349,000

  • Neighbourhood

    Greenwood-Coxwell

  • Major Intersection

    Danforth Ave & Coxwell Ave

  • Listed Since: 2 day(s)

  • Last update: 1 day(s) ago

Overview

  • Property Type

    Detached, 2-Storey

  • Bedrooms

    3 + 1

  • Bathrooms

    2

  • Basement

    Finished

  • Kitchen

    1

  • Total Parking

    n/a

  • Lot Size

    18x100 (Feet)

  • Taxes

    $5,846.91 (2026)

  • Type

    Freehold

Property Description

Property description for 664 Rhodes Avenue, Toronto

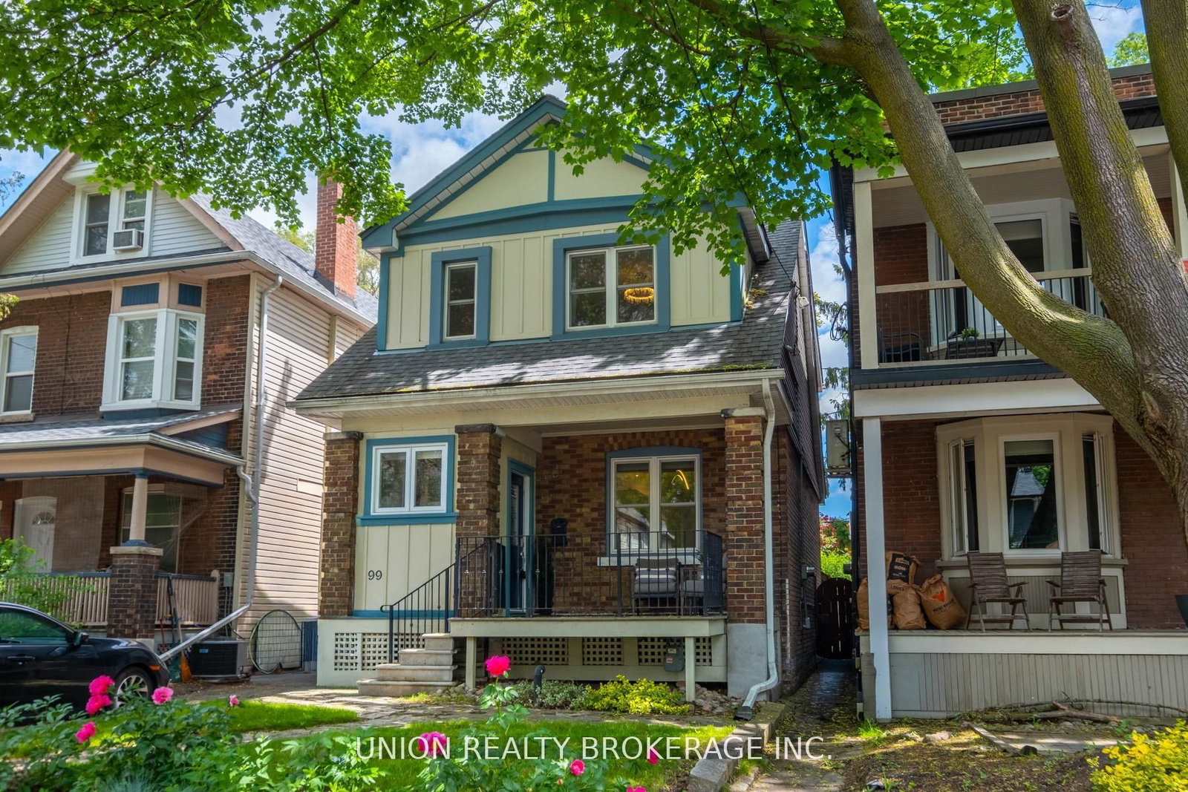
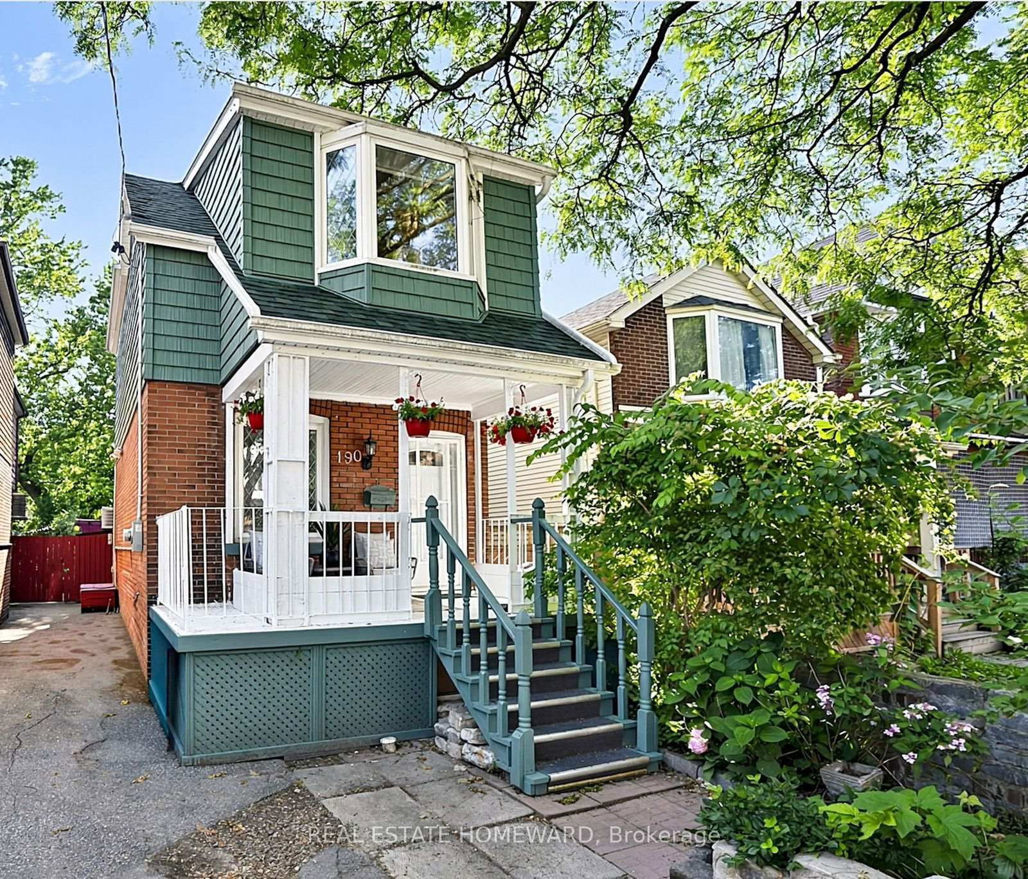
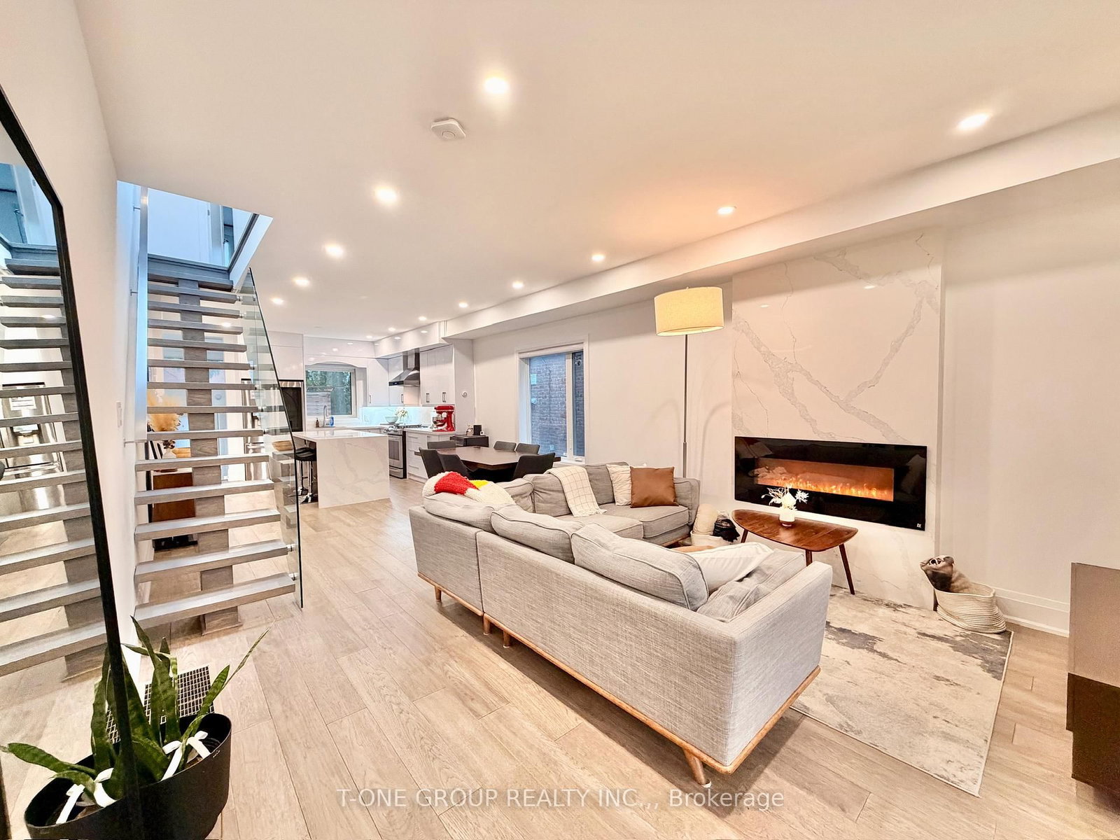
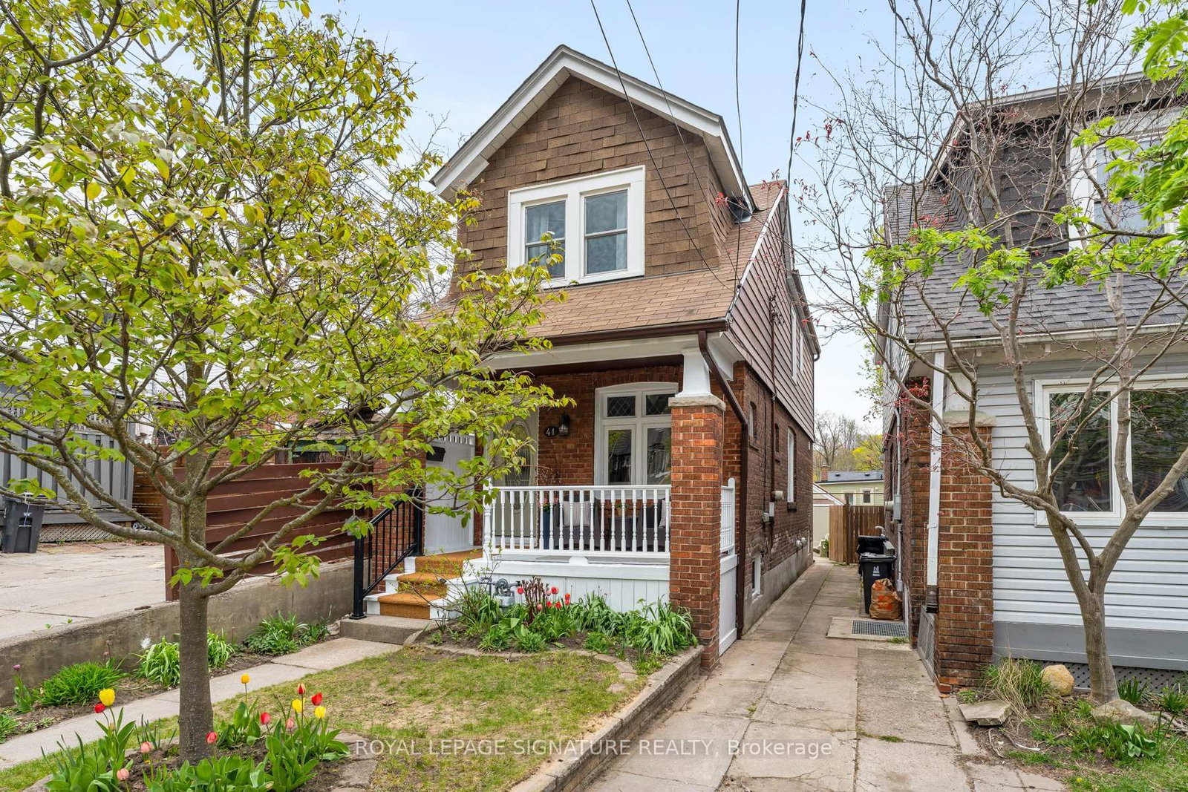
Stunning, back-to-the-bricks, gutted and renovated detached home just steps to the Danforth, subway, and Monarch Park. This 3+1 bedroom, 2-bath beauty delivers serious curb appeal with its modern metal farmhouse roof, brick-and-shingle exterior, and fabulous covered front porch that doubles as a mudroom, complete with exposed wood beams and painted brick. Inside, the bright, airy open-concept layout features an exposed brick wall, glass-walled staircase, pot lights, and engineered hardwood floors. The spacious living room easily accommodates an epic sectional and big-screen TV - the perfect spot to unwind or entertain. The dining area hosts dinner parties with ease, and the two-toned chef's kitchen offers abundant counter space, excellent storage, a gas cooktop, stainless-steel appliances, and a walk-out to the private, sun-drenched west-facing two-tier deck with dedicated lounging and dining zones overlooking the manicured backyard with thoughtfully designed hardscaping and soft scaping, plus a generously sized shed for additional storage. Upstairs, you'll find three generous bedrooms, all with closets, a large skylight, plus a beautifully renovated bathroom. The primary bedroom features a vaulted ceiling and built-in storage for a truly elevated feel. The underpinned basement impresses with its ceiling height, gorgeous additional bathroom, dedicated laundry area, and a flexible guest bedroom or office. Thoughtfully upgraded for modern living, the home also features smart home integration with wireless connectivity compatible with Alexa and Google Home. Located in the sought-after Earl Haig and Monarch Park school district, and just moments from transit, parks, shops, and restaurants. A fantastic turnkey opportunity in a prime neighbourhood.

Listed by RE/MAX HALLMARK ESTATE GROUP REALTY LTD.

  • MLS #

    E13618956

  • Sq. Ft

    700-1100

  • Sq. Ft. Source

    MLS

  • Lot Irregularities

    n/a

  • Year Built

    Available Upon Request

  • Pool

    None

  • Drive

    n/a

  • Garage

    None

  • Total Parking

    0

  • Family Room

    N

  • Den

    N

  • Exterior

    Brick

  • Fireplace

    N

  • Roof

    Metal, Flat

  • Foundation

    Brick

  • Elevator

    n/a

  • Water View

    n/a

  • Laundry Level

    Lower

  • Heat

    Forced Air

  • A/C

    Central Air

  • Water

    Municipal

  • Water Supply

    n/a

  • Sewers

    Sewers

  • Central Vac

    N

  • Living

    4.29 x 3.75 ft Main level

    hardwood floor, Pot Lights, Open Concept

  • Dining

    3.04 x 3.75 ft Main level

    Pot Lights, hardwood floor, Breakfast Bar

  • Kitchen

    3.57 x 3.75 ft Main level

    Stainless Steel Appl, W/O To Sundeck, Stone Counter

  • Primary

    3.96 x 4.12 ft 2nd level

    Vaulted Ceiling, B/I Closet, hardwood floor

  • 2nd Br

    3.63 x 2.46 ft 2nd level

    hardwood floor, Closet, Pot Lights

  • 3rd Br

    3.47 x 2.46 ft 2nd level

    Closet, hardwood floor, Pot Lights

  • Rec

    4.79 x 3.66 ft Bsmt level

    Vinyl Floor, Pot Lights, Above Grade Window

  • 4th Br

    2.29 x 3.3 ft Bsmt level

    Vinyl Floor, Pot Lights, 3 Pc Bath

  • MLS #

    E13618956

  • Sq. Ft

    700-1100

  • Sq. Ft. Source

    MLS

  • Lot Irregularities

    n/a

  • Year Built

    Available Upon Request

  • Pool

    None

  • Drive

    n/a

  • Garage

    None

  • Total Parking

    0

  • Family Room

    N

  • Den

    N

  • Exterior

    Brick

  • Fireplace

    N

  • Roof

    Metal, Flat

  • Foundation

    Brick

  • Elevator

    n/a

  • Water View

    n/a

  • Laundry Level

    Lower

  • Heat

    Forced Air

  • A/C

    Central Air

  • Water

    Municipal

  • Water Supply

    n/a

  • Sewers

    Sewers

  • Central Vac

    N

  • Living

    4.29 x 3.75 ft Main level

    hardwood floor, Pot Lights, Open Concept

  • Dining

    3.04 x 3.75 ft Main level

    Pot Lights, hardwood floor, Breakfast Bar

  • Kitchen

    3.57 x 3.75 ft Main level

    Stainless Steel Appl, W/O To Sundeck, Stone Counter

  • Primary

    3.96 x 4.12 ft 2nd level

    Vaulted Ceiling, B/I Closet, hardwood floor

  • 2nd Br

    3.63 x 2.46 ft 2nd level

    hardwood floor, Closet, Pot Lights

  • 3rd Br

    3.47 x 2.46 ft 2nd level

    Closet, hardwood floor, Pot Lights

  • Rec

    4.79 x 3.66 ft Bsmt level

    Vinyl Floor, Pot Lights, Above Grade Window

  • 4th Br

    2.29 x 3.3 ft Bsmt level

    Vinyl Floor, Pot Lights, 3 Pc Bath

Thinking of Selling?

Find Out Your Home’s Value in Today’s Market!

No Email or Signup is required to view your home estimate.

estimate your home value

Contact Manoj Kukreja

Sales Representative,
Century 21 People’s Choice Realty Inc.,
Brokerage
(647) 576 - 2100

Manoj profile avatar

Property History

Property history for 664 Rhodes Avenue, Toronto

This property has been sold 2 times before. Create your free account to explore sold prices, detailed property history, and more insider data.

Sign In / Register

Inventory Graph

10 9 8 7 6 5 4 3 2 1 0 2 Months of inventory SELLER'S Market BALANCED Market BUYER'S Market

Mortgage Calculator

This data is for informational purposes only.

Mortgage Payment per month

Principal Amount

Interest

Total Payable

Amortization

Amortization

Closing Cost Calculator

This data is for informational purposes only.

Closing Cost Total for this property

Total Cash flow for purchasing this property

Down Payment(%)*
Additional information

Provincial Land Transfer Tax

Ontario Land Transfer Tax Rebate

Toronto Land Transfer Tax

Toronto Land Transfer Tax Rebate

PST on CMHC Insurance Premium

Lawyer Fees

$2,825

Government Registration Fee's

$164

Title Insurance

Closing Cost Total

Total Cash flow for purchasing this property

Provincial Land Transfer Tax

Ontario Land Transfer Tax Rebate

Toronto Land Transfer Tax

Toronto Land Transfer Tax Rebate

PST on CMHC Insurance Premium

Lawyer Fees

$2,825

Government Registarion Fee's

$164

Title Insurance

Down Payment(%)*

* A down payment of less than 20% is permitted only for first-time home buyers purchasing their principal residence. The minimum down payment required is 5% for the portion of the purchase price up to $500,000, and 10% for the portion between $500,000 and $1,500,000. For properties priced over $1,500,000, a minimum down payment of 20% is required.

Thinking of Selling?

Find Out Your Home’s Value in Today’s Market!

No Email or Signup is required to view your home estimate.

estimate your home value

Contact Manoj Kukreja

Sales Representative, Century 21 People’s Choice Realty Inc., Brokerage
(647) 576 - 2100

Manoj profile avatar

Recent Sold Listings in Greenwood-Coxwell, Toronto

Popular Cities